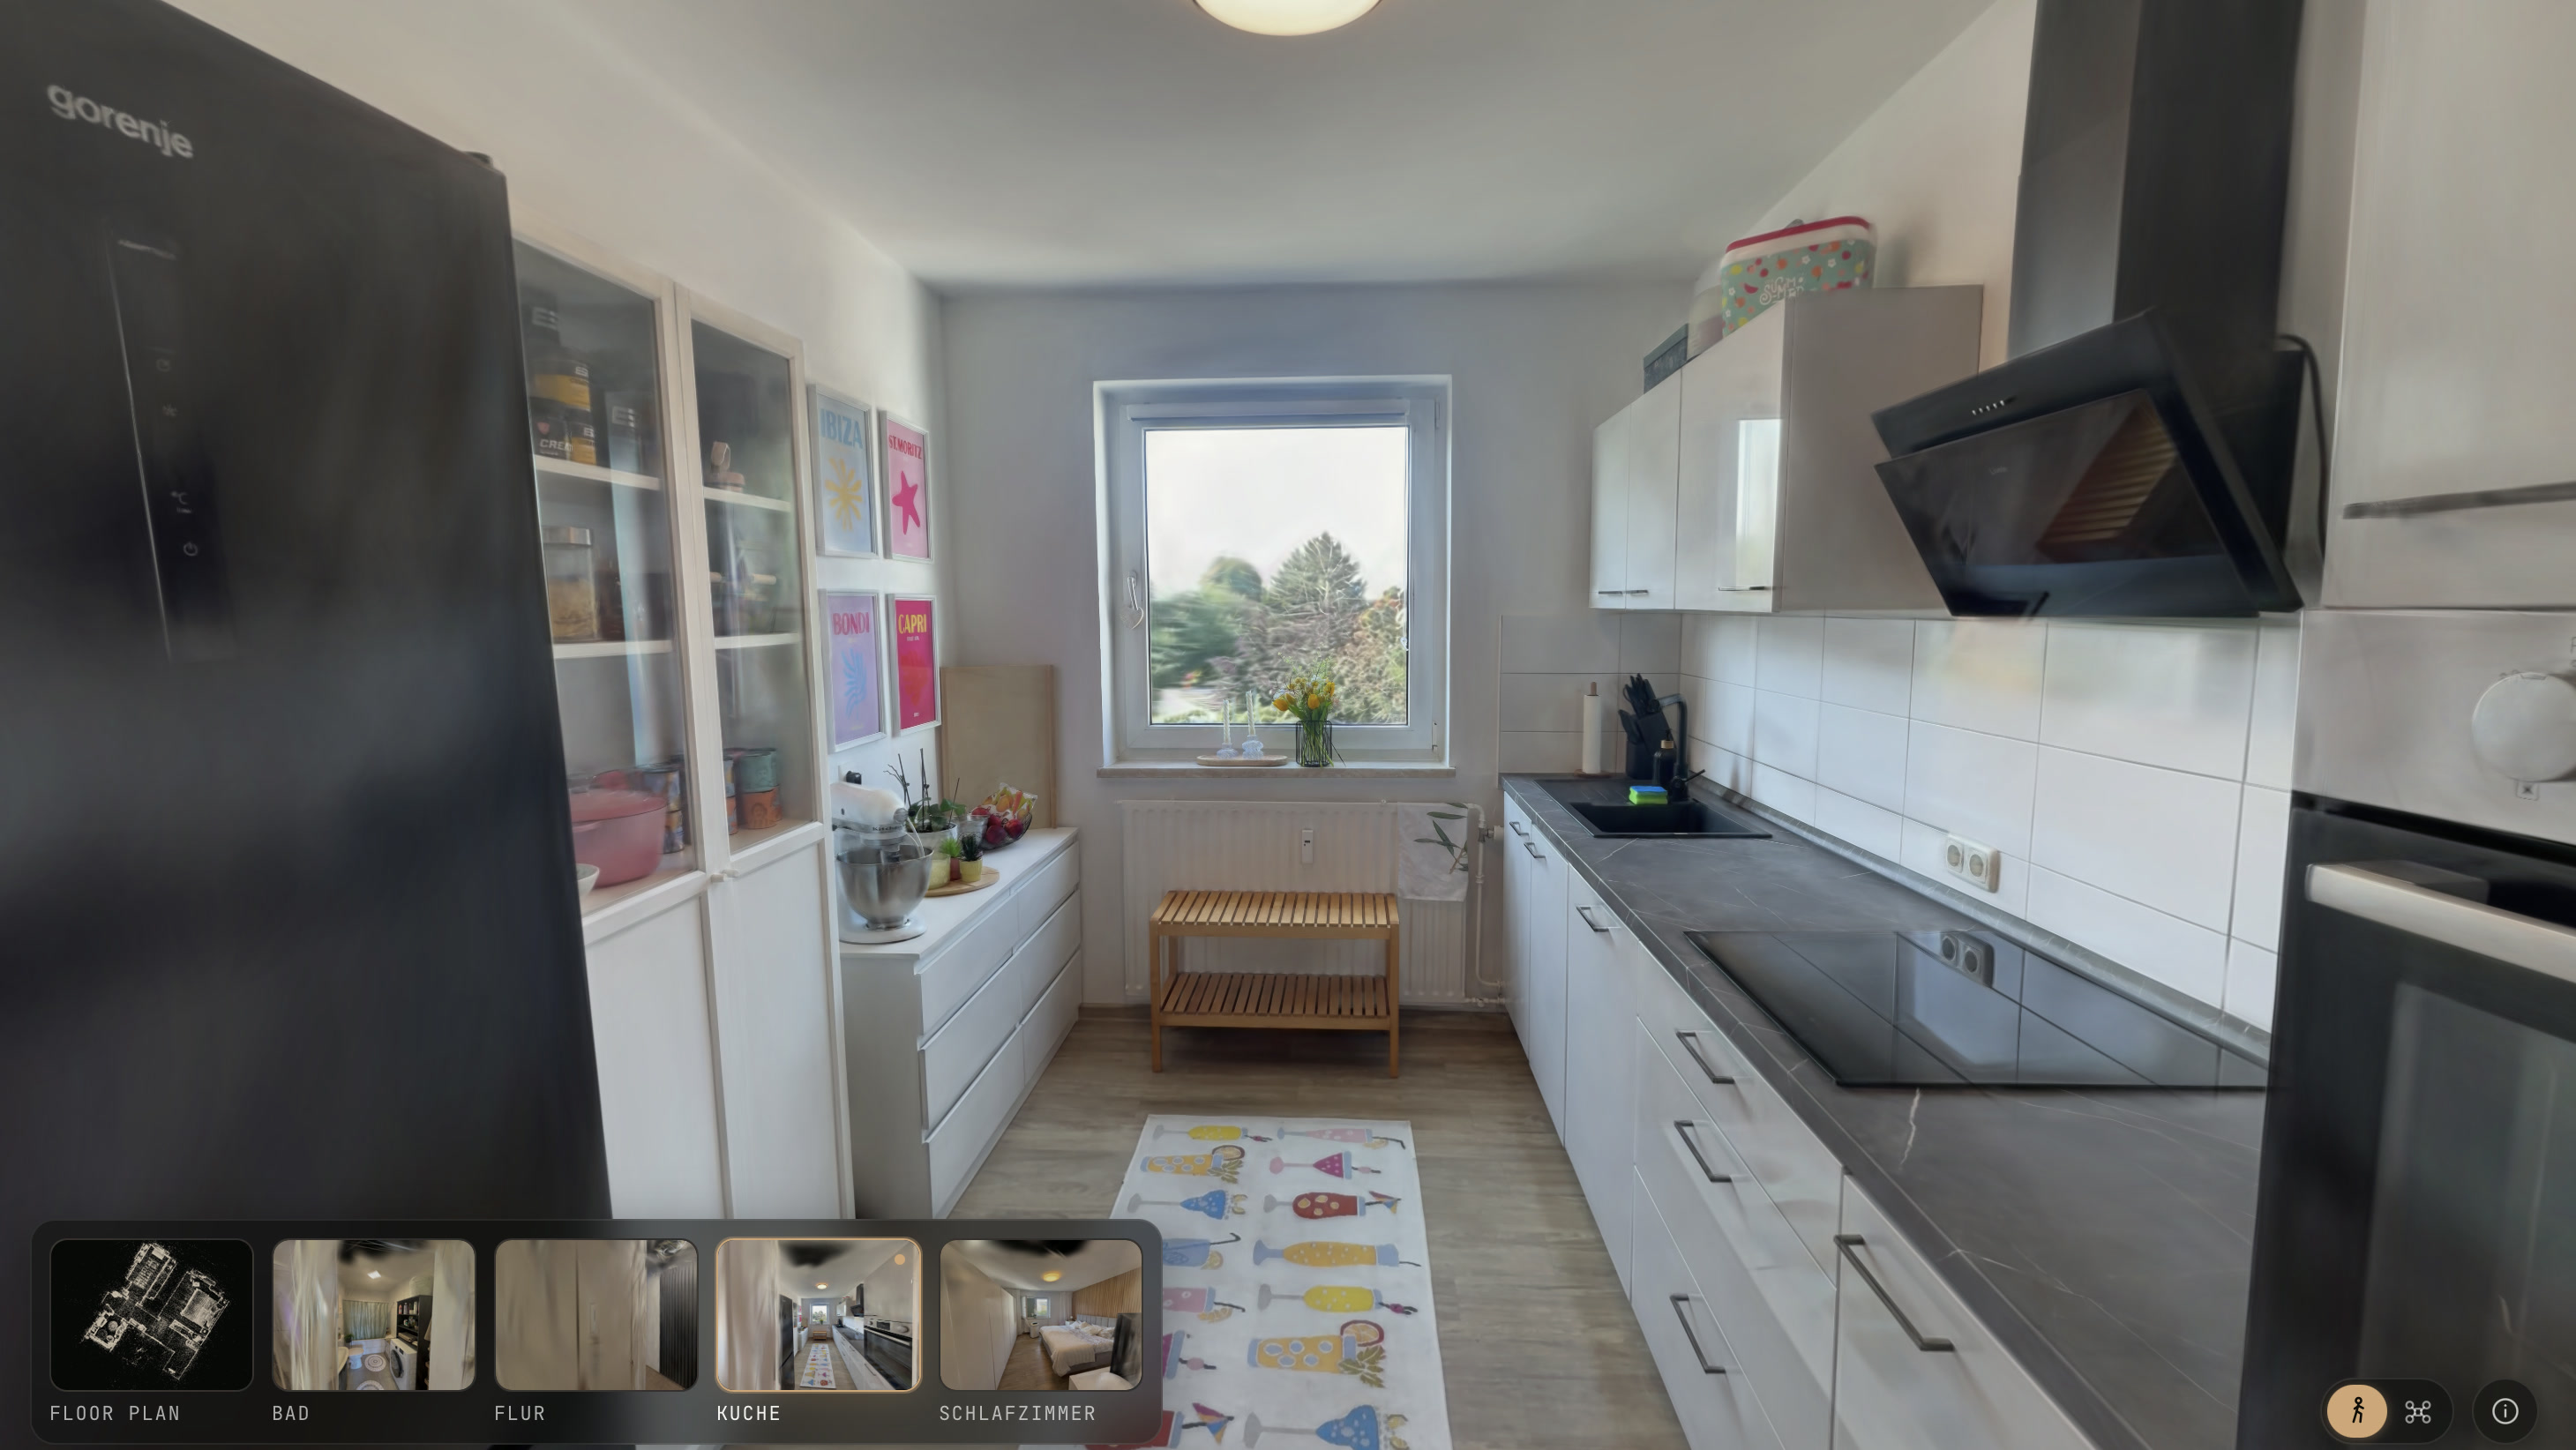
 Eat-in kitchen · renovated 2024
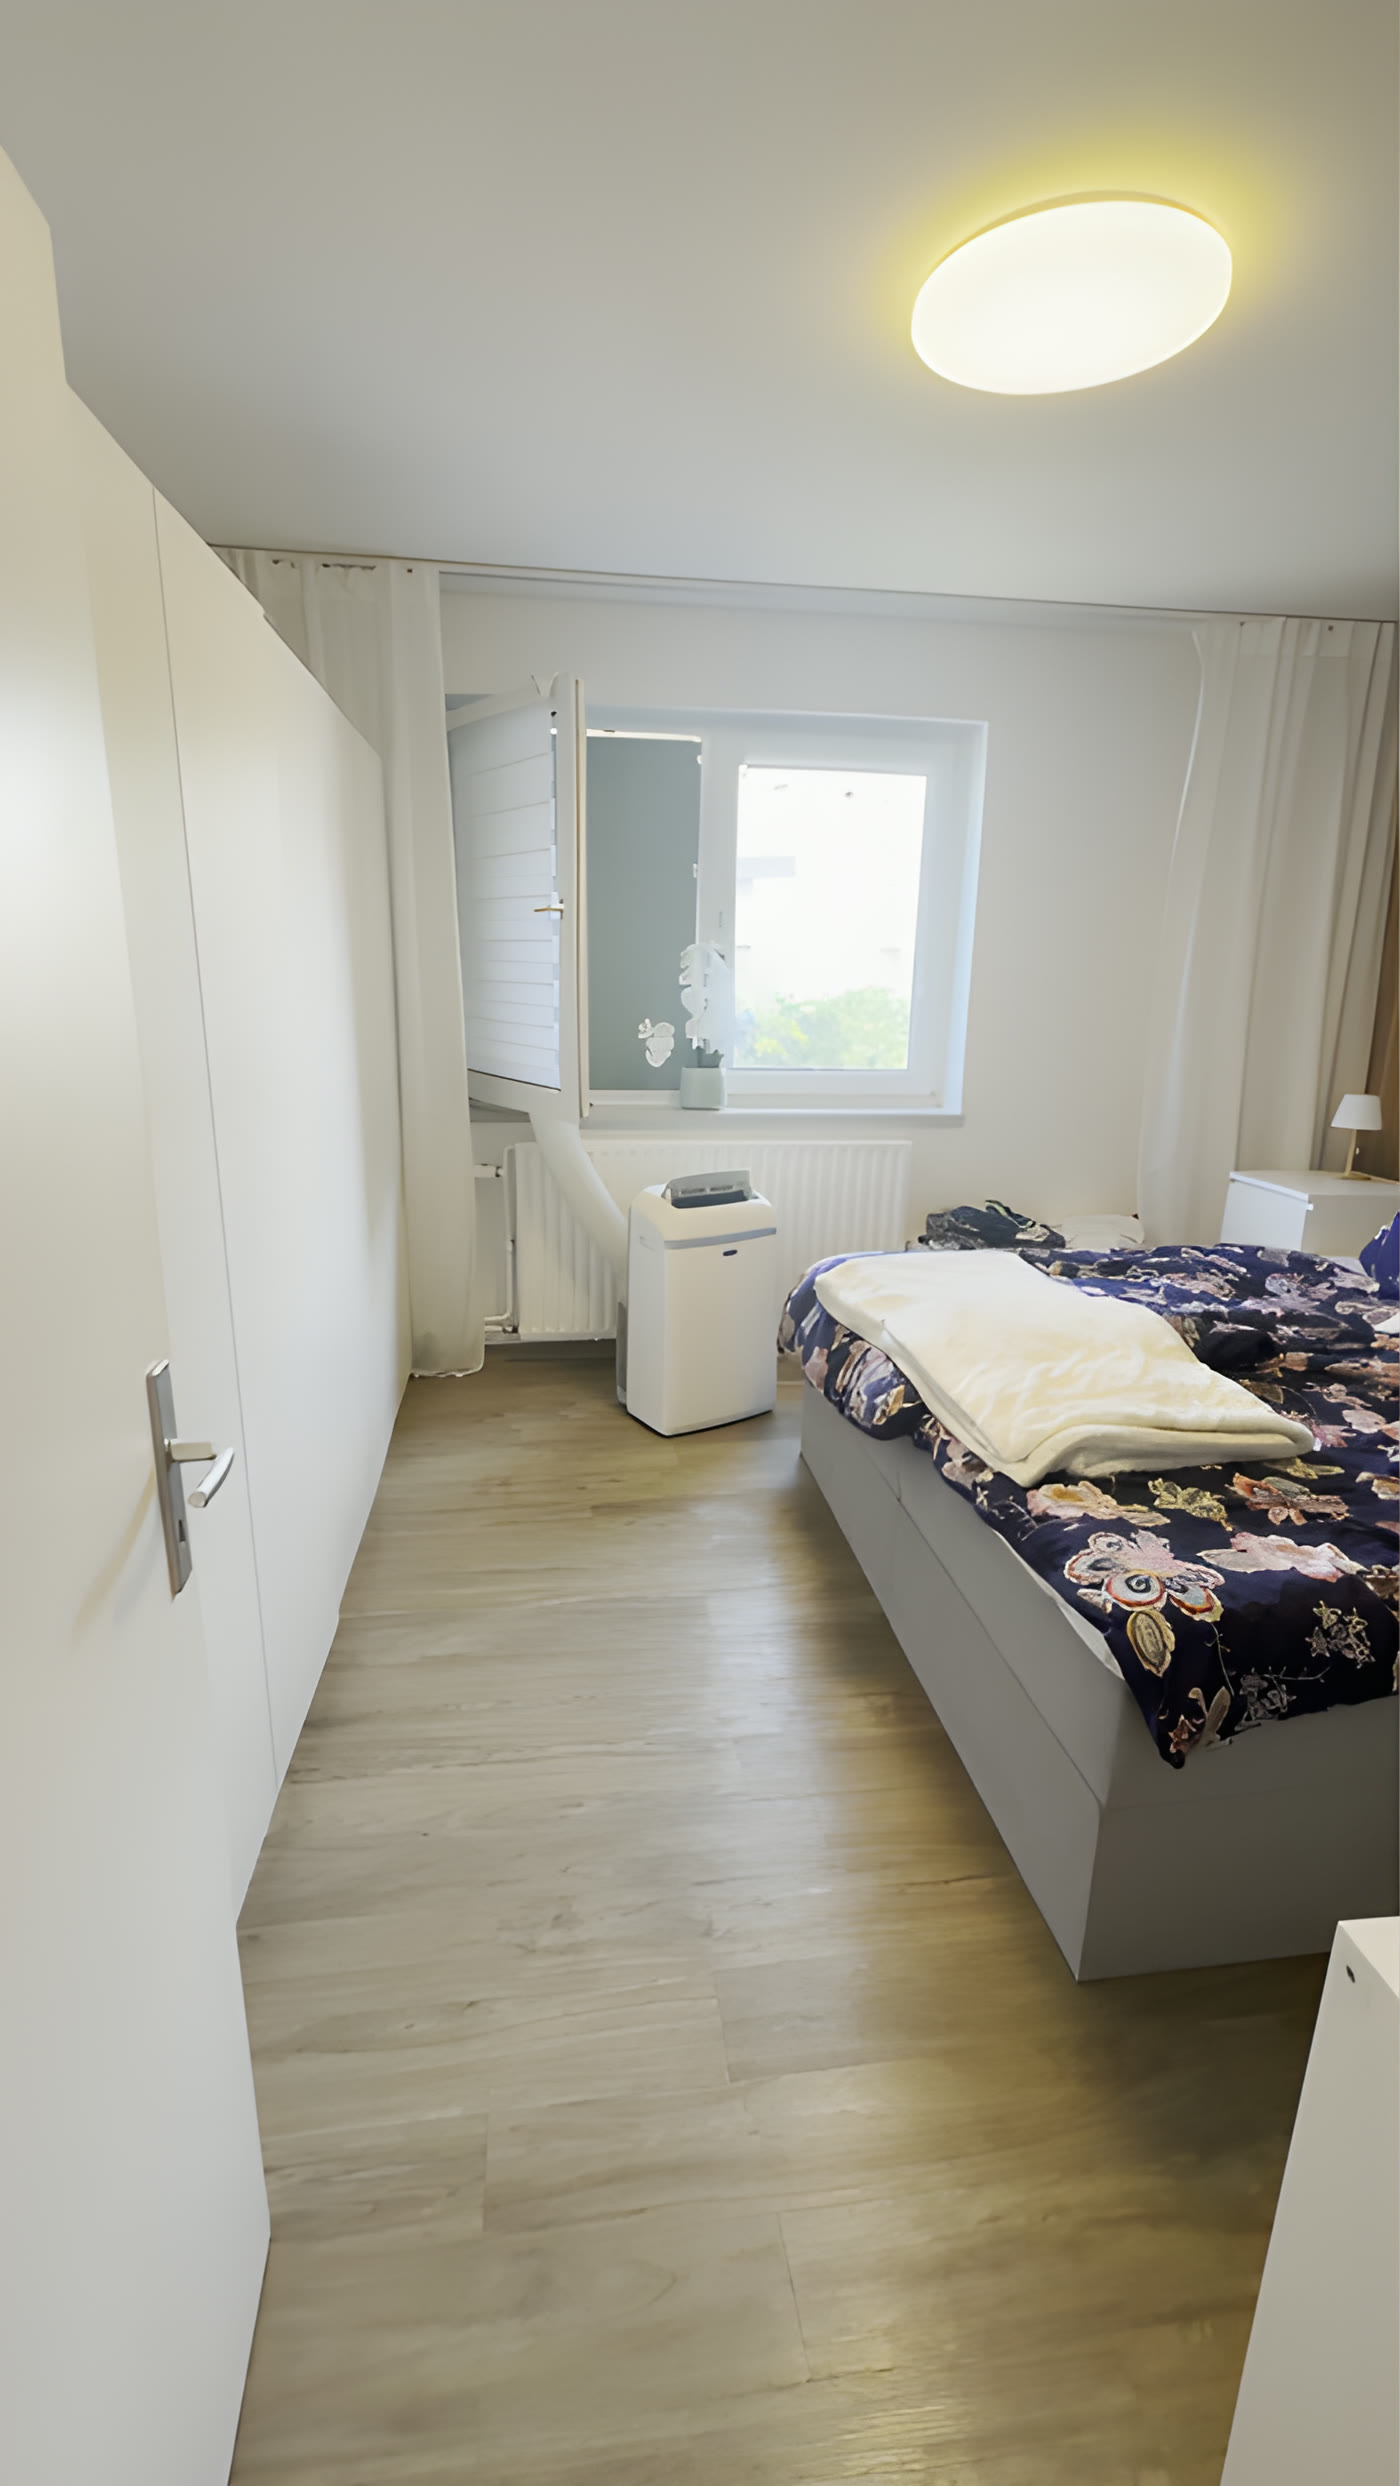 Living & sleeping
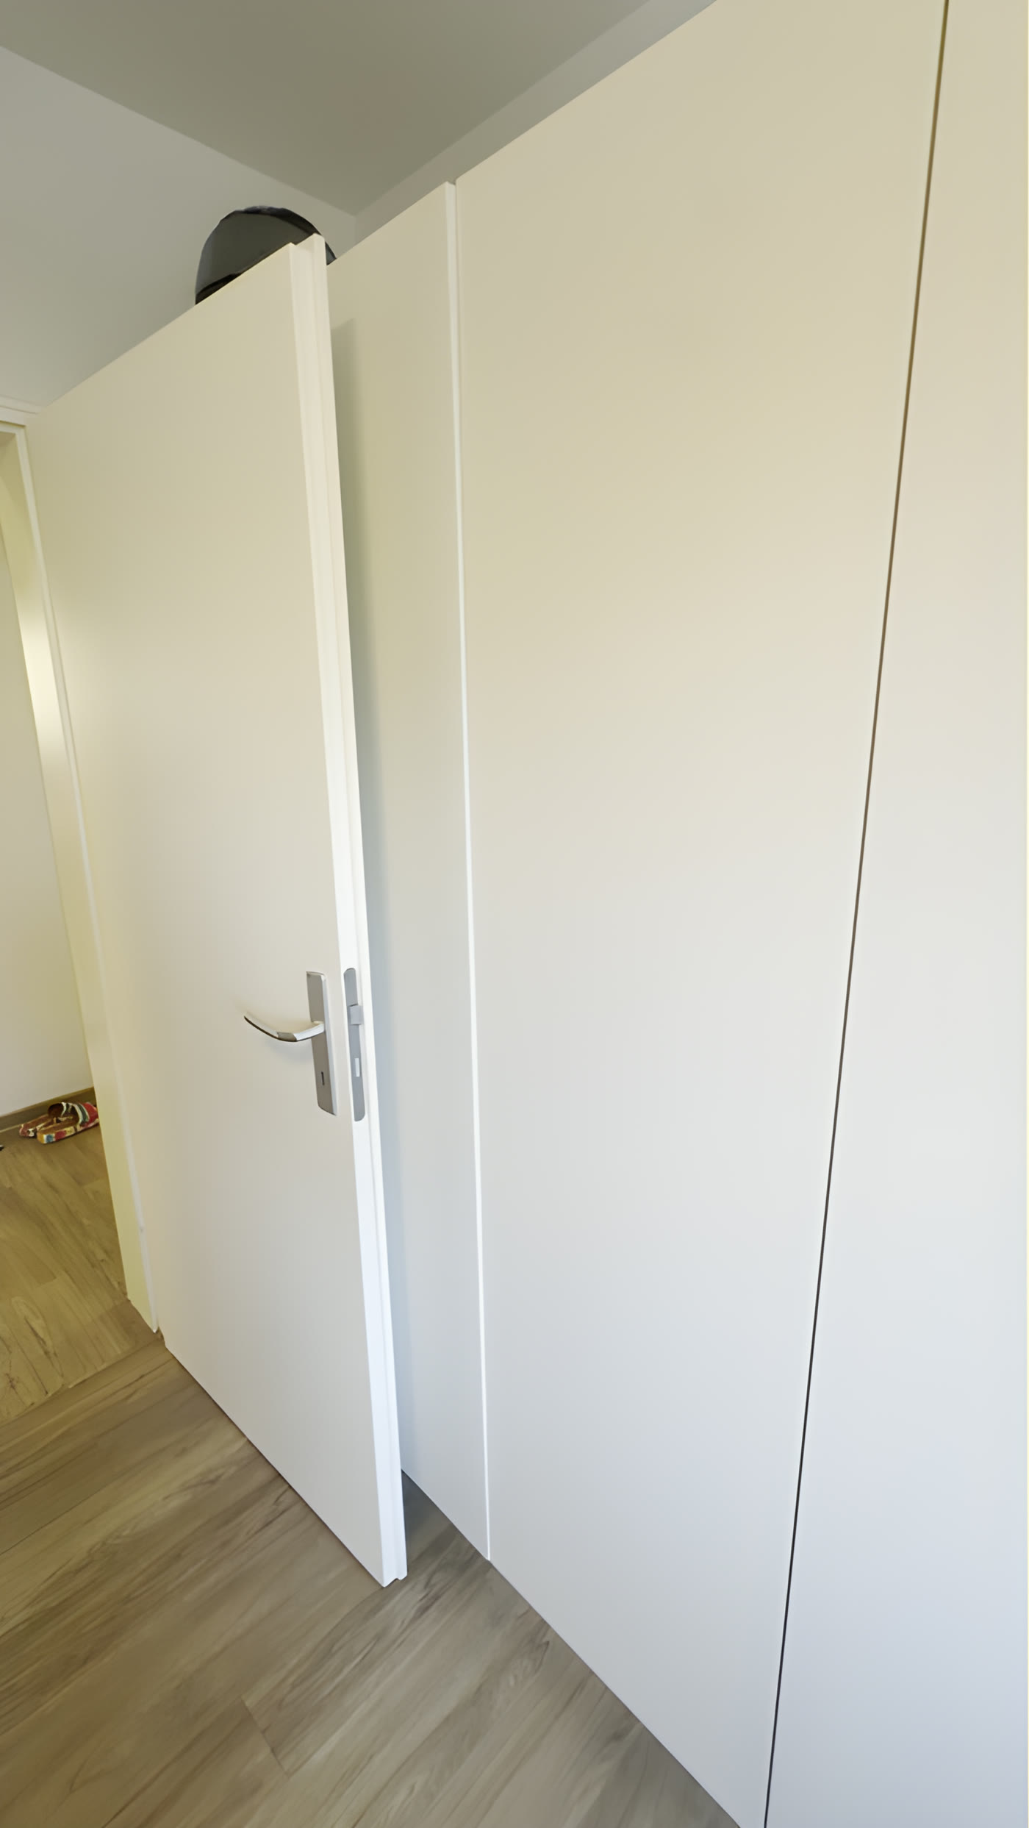
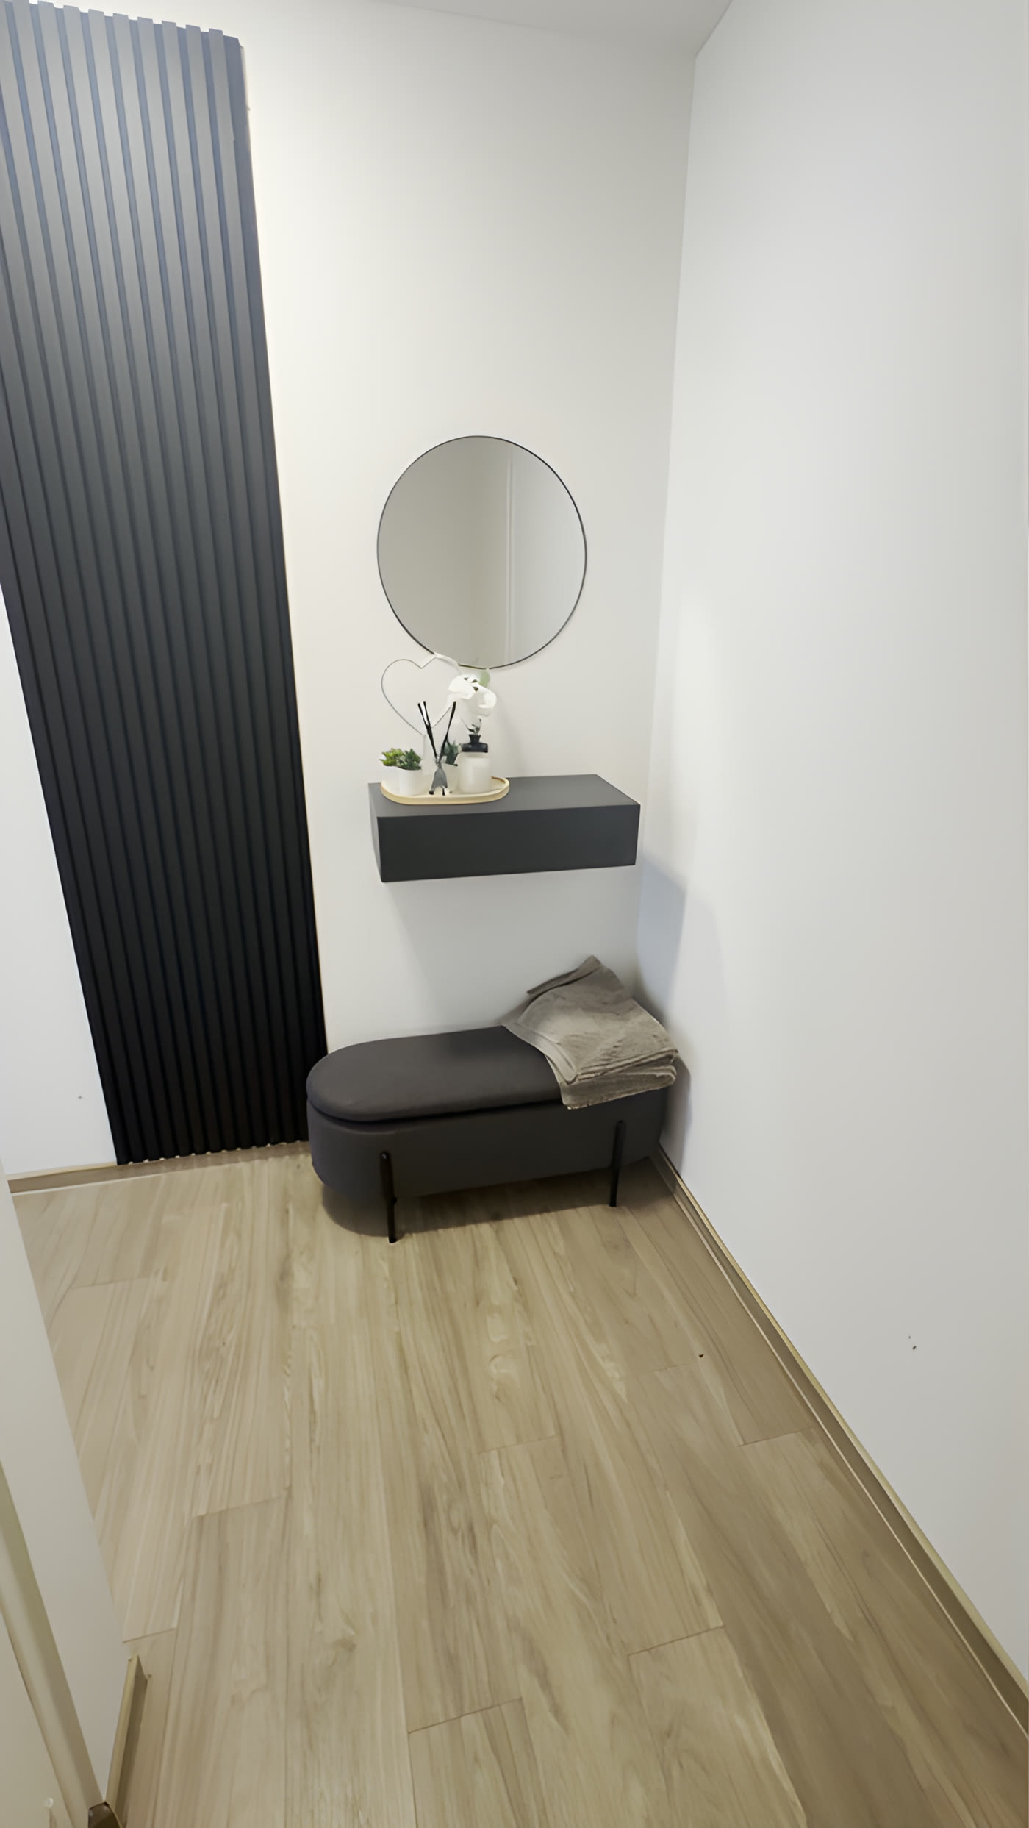 Hallway with mirrored front
 Bathroom · renovated 2023
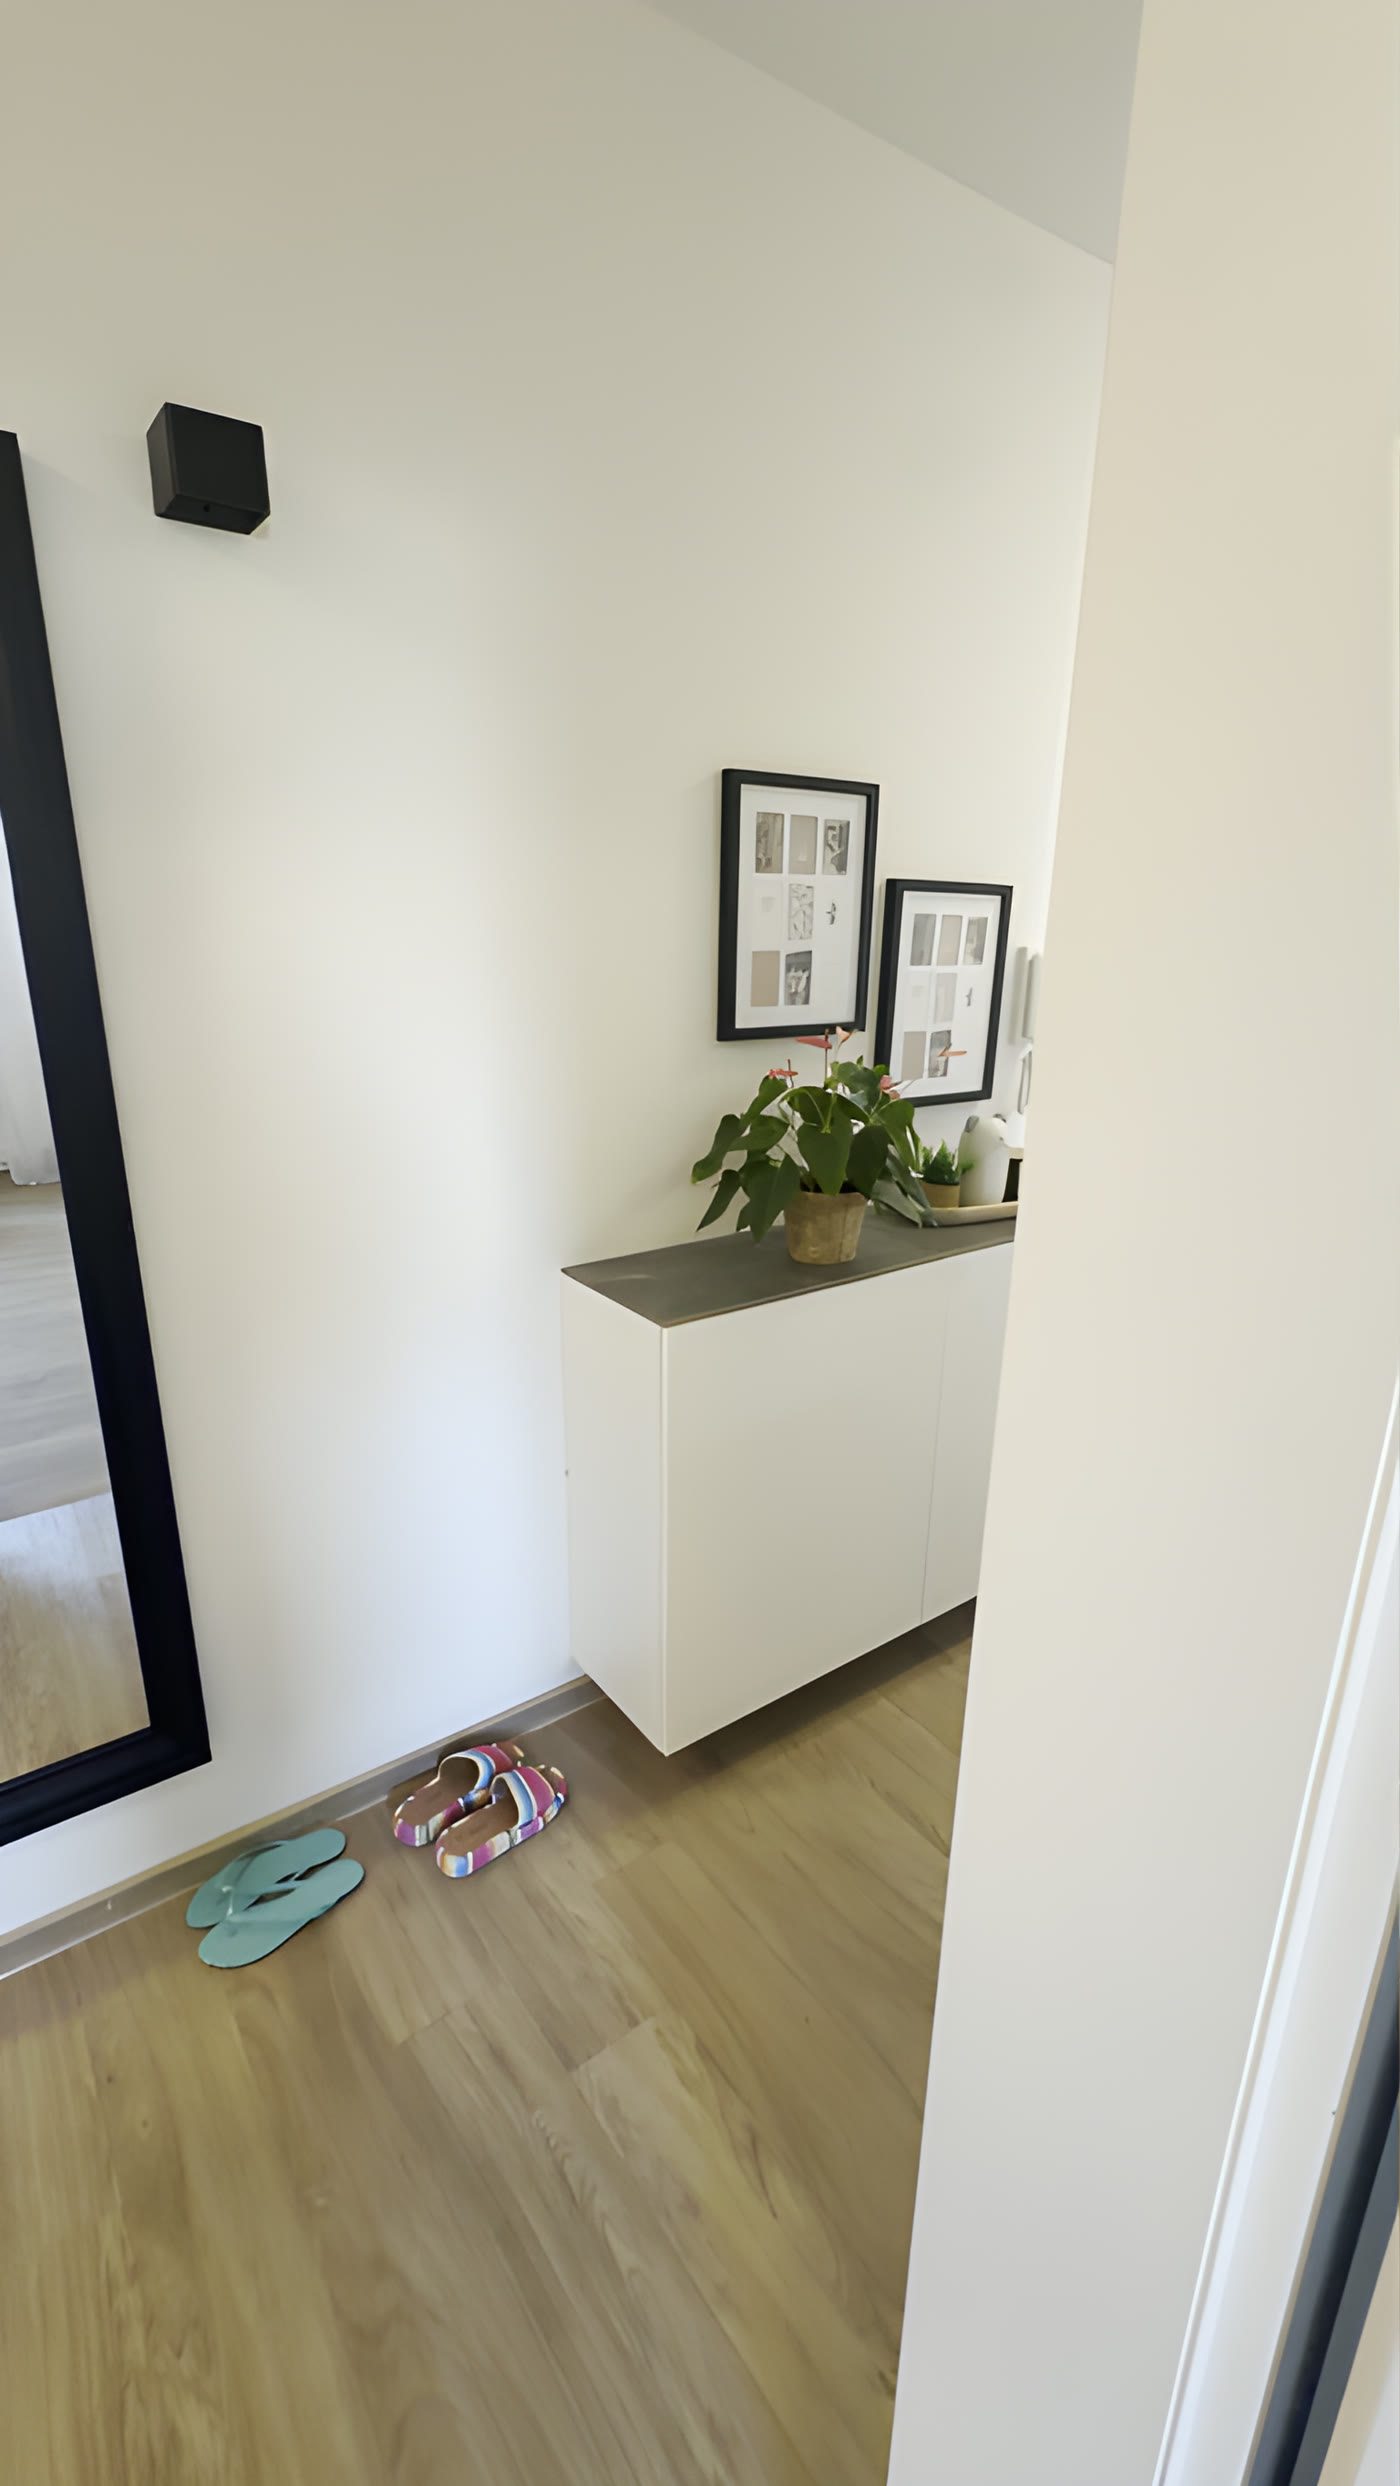 Details in the hallway
 Light & materials
Every view is taken from the walkable 3D model of the apartment.
An apartment that shows what modern living looks like on 42 square metres — stylishly renovated in 2024, with a separate eat-in kitchen and a layout without a single wasted corner.
The combined living and sleeping room opens to the south and stays bright all day. The eat-in kitchen was completely refitted in 2024 — handleless fronts, a quartz worktop, premium built-in appliances. The bathroom is finished in warm porcelain stoneware with a walk-in shower.
Whether as a first home of your own, a city base or a solid investment: there is nothing left to do here — move in, let it out, enjoy.
No click-through panorama, no video: a photorealistic 3D model of the actual apartment. Move freely — on any device, no app required.
Orbit views straight from the 3D model — hover over a room and it turns for you.
South-facing, oak vinyl flooring and space for both: a sofa corner and a box-spring bed.
Refitted in 2024 — handleless fronts, quartz stone and fully equipped.
Warm porcelain stoneware, walk-in shower, heated towel rail — renovated in 2023.
Welcomes you with a mirrored front and space for the built-in wardrobe.
NoteAll orbit views come straight from the walkable 3D model — no photos, no catalogue renderings.
Eat-in kitchen · renovated 2024Living & sleepingHallway with mirrored frontBathroom · renovated 2023Details in the hallwayLight & materialsEvery view is taken from the walkable 3D model of the apartment.
Built in 1972, well maintained, systems renewed: solid original construction meets a 2024 renovation that leaves nothing to be desired.
The owners' association is small and well organised, with a healthy reserve fund. The windows and heating system have already been modernised, and the partition deed is clean — a purchase without surprises.
A clear layout with no walk-through rooms: every room opens directly off the hallway. Hover over the list — the room lights up on the plan.
A modernised heating system and new windows fitted during the renovation — an honest energy figure for a building of this generation.
A quiet residential street in the town centre — bakery, supermarkets and doctors within walking distance, the Rhine-Neckar metropolitan region in minutes. Ideal for commuters between Ludwigshafen, Speyer and the German Wine Route.
Take the 3D walkthrough — and when it feels right, arrange your in-person viewing. We look forward to welcoming you.
Video hero, walkable 3D model, orbit views, floor plan, location — all from a single capture, ready in 48 hours, in your branding and under your address. You do the capture, or we come to you.